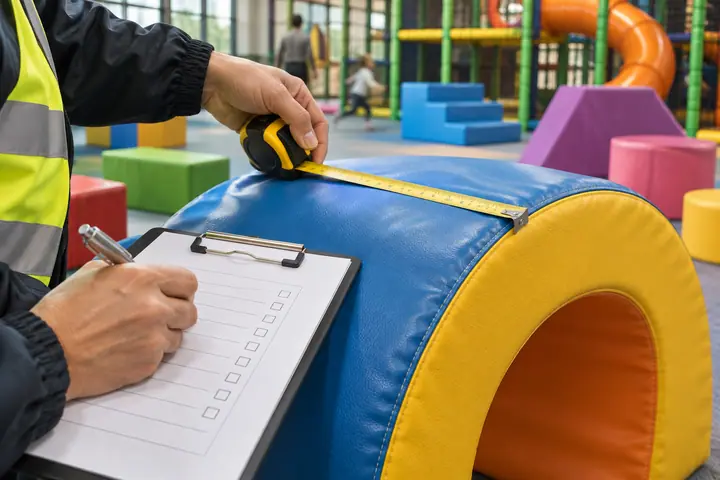
ASTM F1918 vs EN 1176: which safety standard does your indoor playground need?
A plain-English comparison of the ASTM and EN safety standards that apply to indoor playgrounds, trampoline courts and play surfacing, and when each one applies.
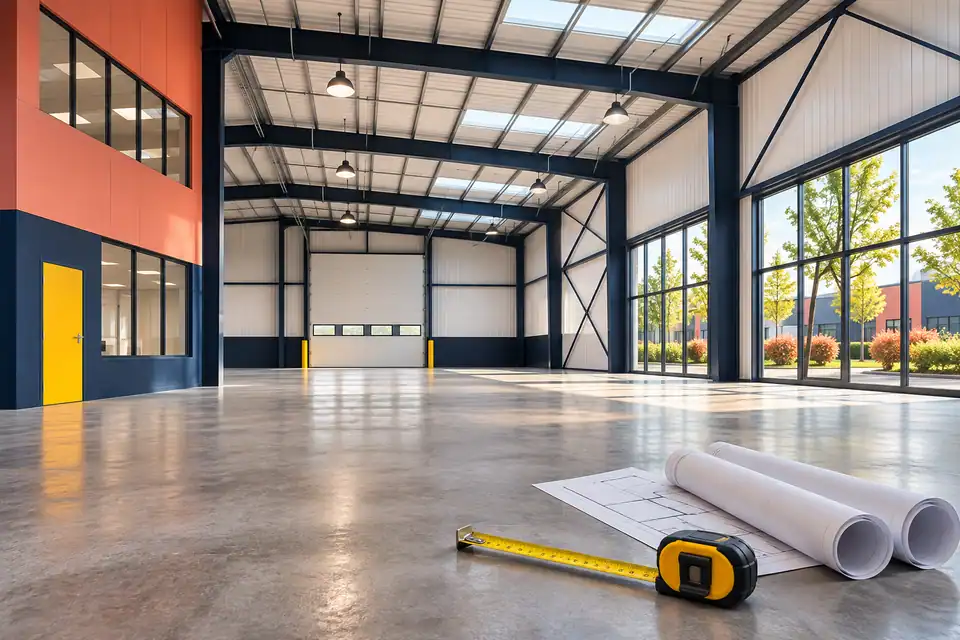
A step-by-step method for turning a floor plan into an indoor playground layout: capacity, ceiling height, zones, sightlines and exits.
Start from the usable floor area and clear ceiling height, allow roughly 2 m² of play area per child to estimate capacity, then split the space into a main structure, a separate toddler zone, party rooms and a parent seating area with clear sightlines to every exit.
Every indoor playground we design starts the same way: a buyer sends a floor plan, a few photos and a rough idea of who the customers will be. The plan decides almost everything else — how many levels fit, how many children you can admit at once, where the toddler area goes and how much the structure will weigh on the floor. This guide walks through the order we work in, so you can prepare a brief that gets you an accurate design and quote on the first round.
Send a plan with dimensions in metres or feet, and mark these items on it:
A practical first estimate for commercial soft play is one child per 2 m² of play area. A 300 m² play zone therefore suits around 150 children at peak. Your local building and fire authority sets the legal occupancy, which also counts accompanying adults and staff, so treat this figure as a design target rather than a permit number.
Capacity is not only floor area. Multi-level structures add play surface on each deck, but they also add walking time between attractions. If the business model depends on timed sessions, a wider single-level layout with more parallel activities can move more children per hour than a tall tower.
Children should enter the structure in one obvious place and exit at several points close to the parent area. Avoid dead ends deep inside the frame, keep slide run-outs clear of walkways, and leave staff access routes at each level so a team member can reach any point quickly. Netting should be see-through from the seating area; solid panels belong on the walls facing the building, not facing parents.
Our designers return a 2D layout and a 3D render, usually within a few working days, with a component list and quotation. You can then change the theme, swap attractions or move zones until the layout works for your business. Once confirmed, production typically takes 7–30 days depending on size, and every order ships with CAD installation drawings; on-site installers can be arranged on request.
If you already have a plan, you can send it to us here and get a free layout proposal.
A single-level toddler area can work under about 2.4 m, but a two-level commercial structure generally needs at least 2.6 m of clear height, and three levels usually need 4 m or more.
Small café or clinic play corners start around 50 m². A neighbourhood playground typically uses 200–500 m², and destination family entertainment centres often exceed 1,000 m².
Yes. Columns are measured on site, wrapped in foam and PVC, and built into the frame so they become part of the structure.
Published · Last reviewed . Standards and regulations change; confirm requirements with your local authority.
A plain-English comparison of the ASTM and EN safety standards that apply to indoor playgrounds, trampoline courts and play surfacing, and when each one applies.
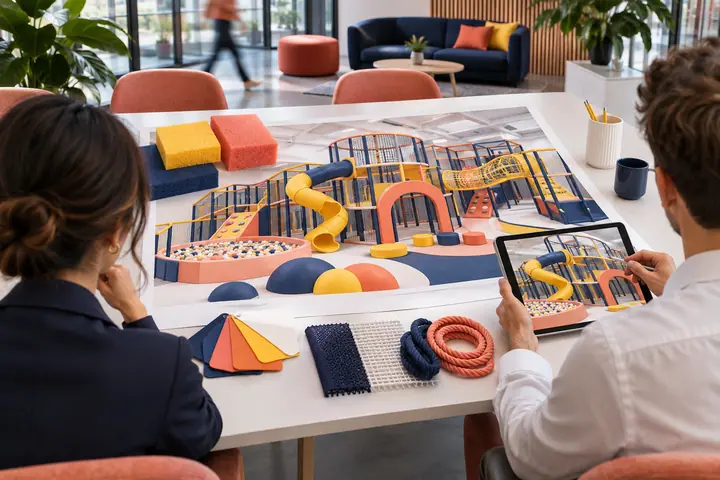
The real cost drivers behind an indoor playground quotation — size, levels, attractions, theming, materials, standards, shipping and installation — and how to compare quotes fairly.
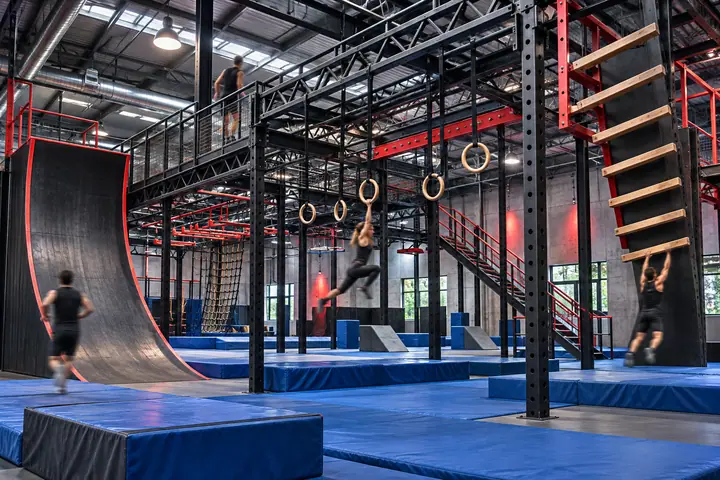
How to plan a commercial ninja warrior course: ground-floor vs multi-level, ceiling height, obstacle mix for kids and adults, landing zones and session throughput.
Send us your plan and ceiling height. Our designers return a 2D layout, 3D render and quotation — free, and usually within a few working days.