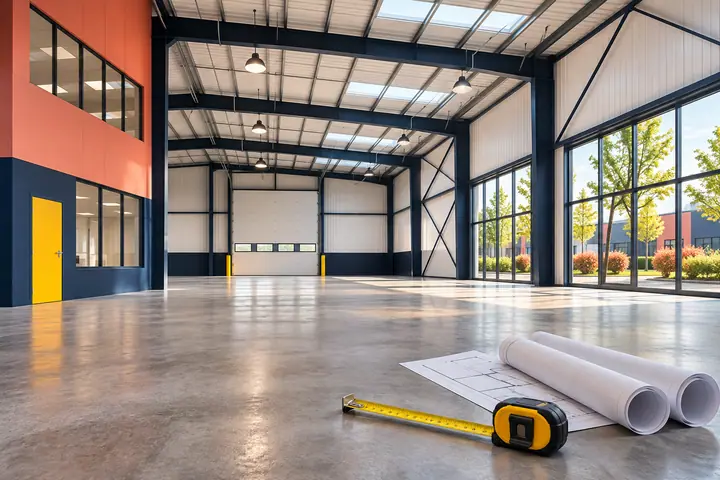
How to plan an indoor playground layout from your floor plan
A step-by-step method for turning a floor plan into an indoor playground layout: capacity, ceiling height, zones, sightlines and exits.
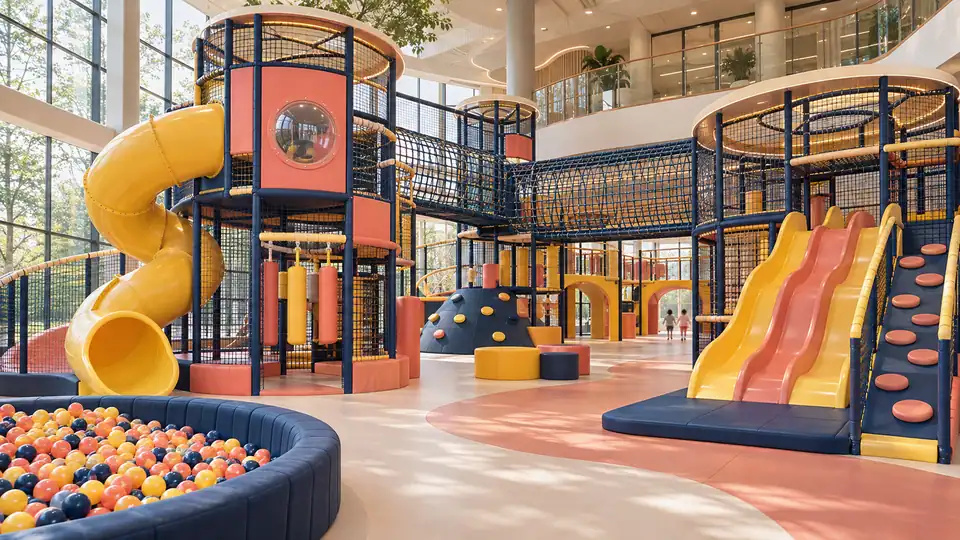
We design and manufacture indoor playgrounds, ninja warrior courses and trampoline parks for family entertainment centers, malls, restaurants, schools and gyms worldwide — from a single set to a turnkey venue.
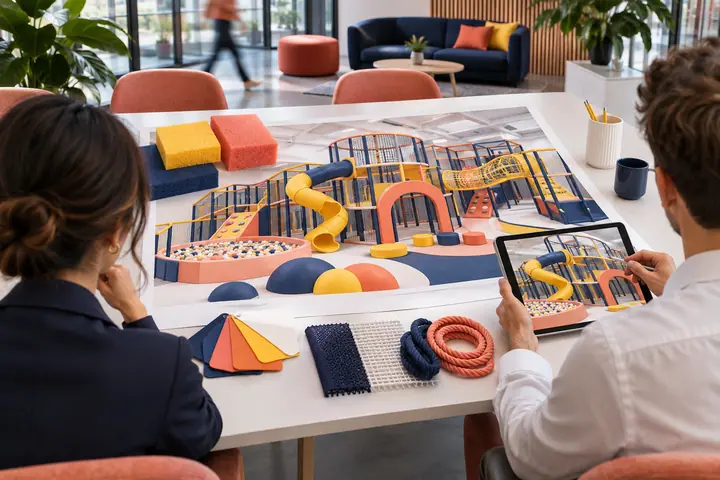
Illustrative visualisation
Built and documented to
Product families
Mix families in a single project — a soft play structure with a ninja line, or a trampoline park with a toddler zone — designed, produced and shipped together.
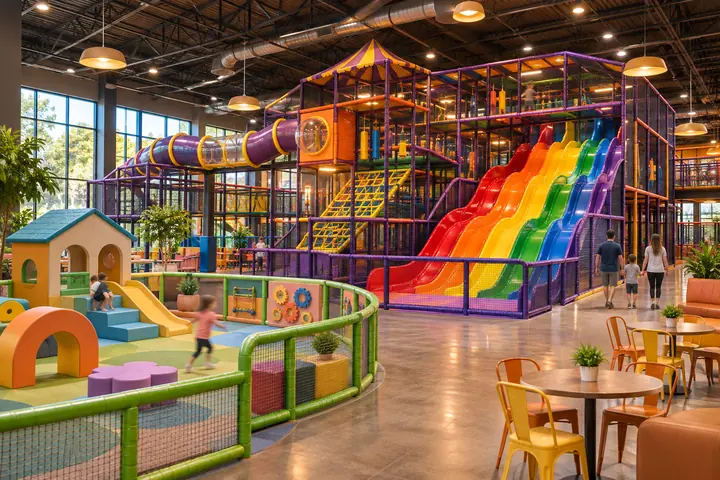
Themed multi-level soft play structures for malls, FECs and restaurants.
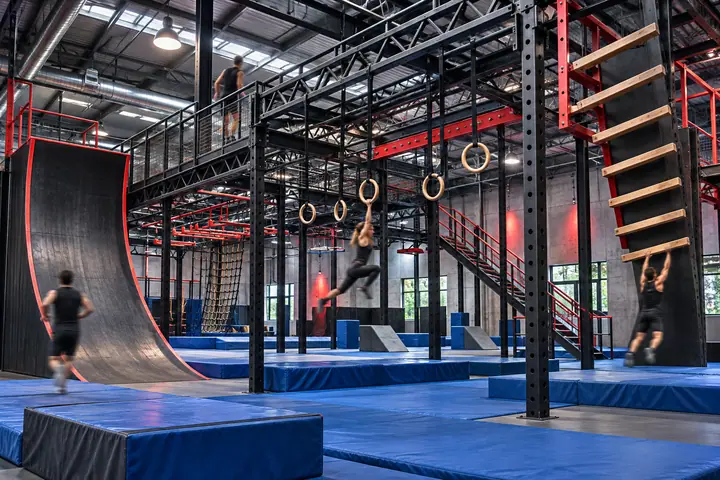
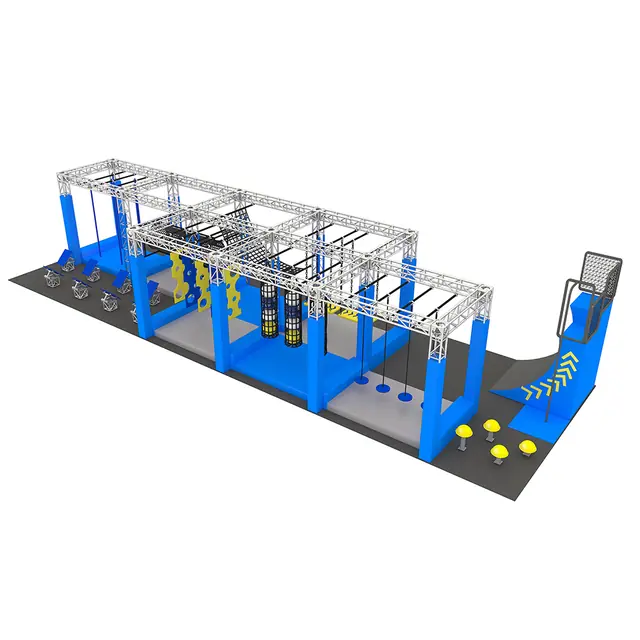
Ground-level, multi-level and zipline ninja courses for kids and adults.
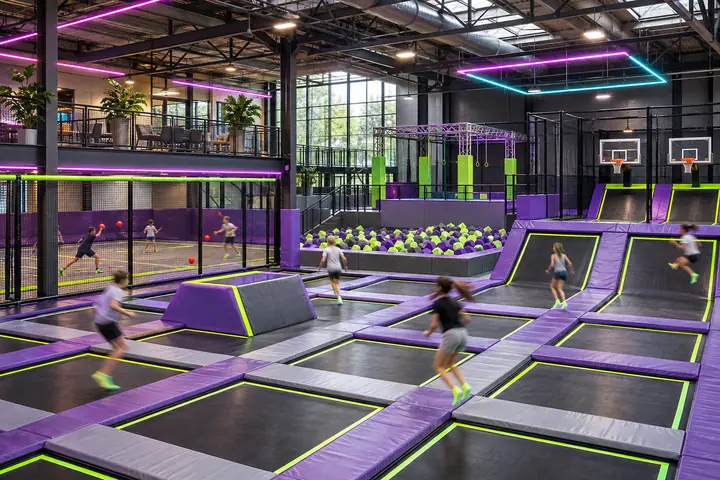
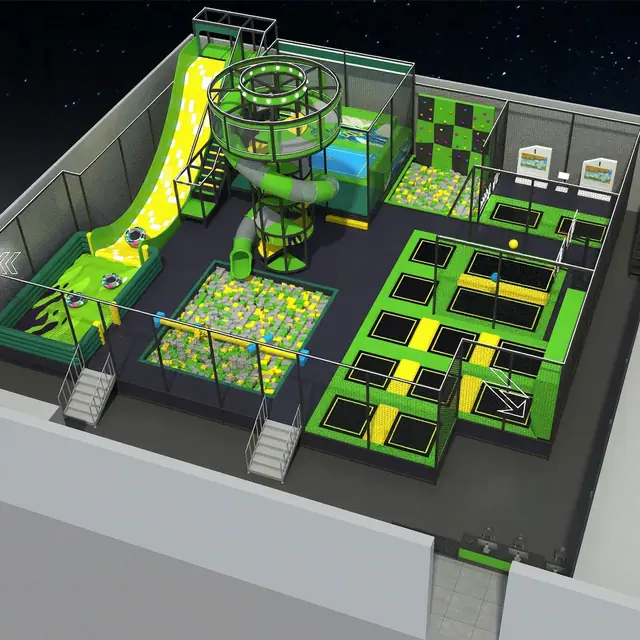
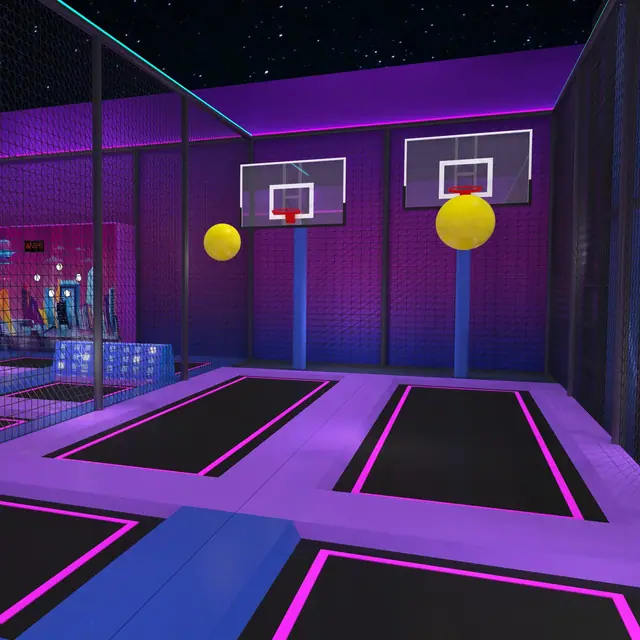
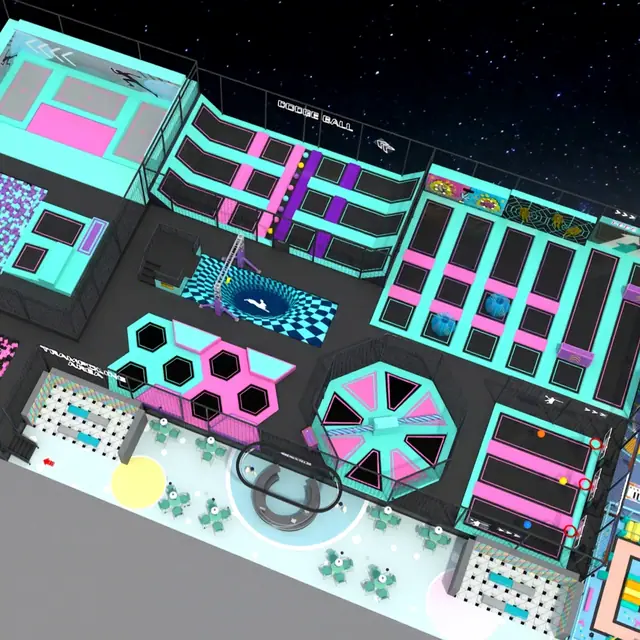
Complete trampoline parks with dodgeball, foam pits and slam dunk lanes.
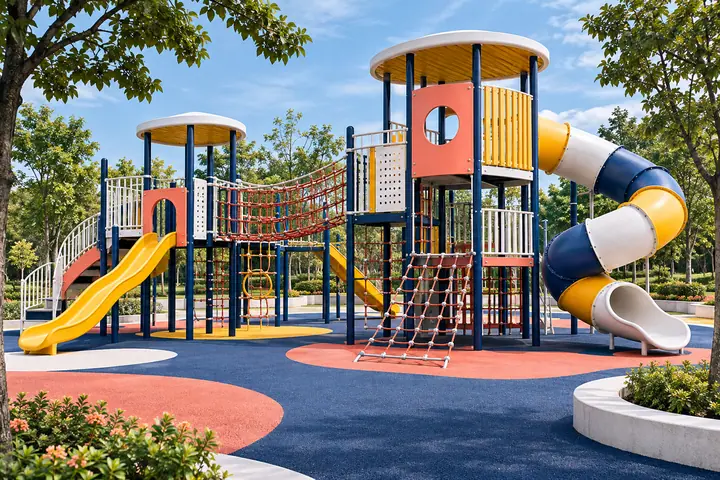
UV-stable outdoor play systems for parks, schools and resorts.
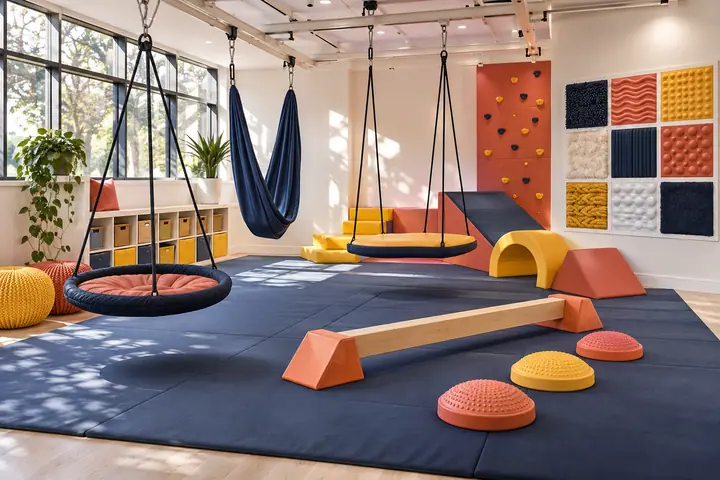
Sensory therapy rooms and toddler soft play for clinics and nurseries.
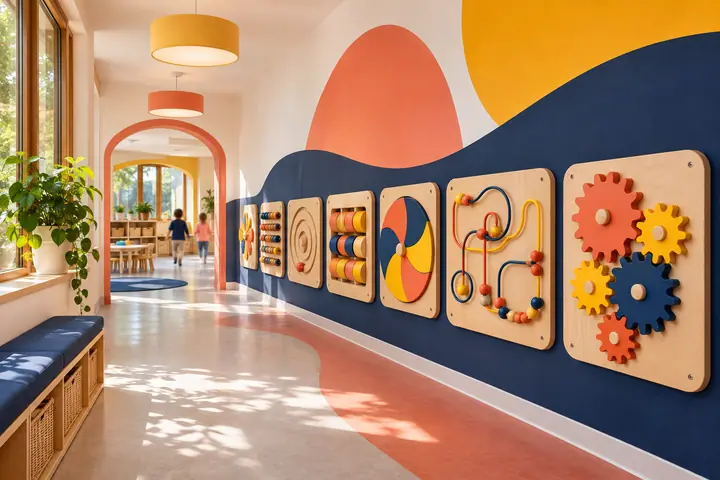
Wooden interactive wall games for waiting areas and classrooms.
Why buyers choose Indoor Playground Factory
You deal with one company for design, production, shipping and installation support, so nothing gets lost between suppliers.
Free 2D layouts and 3D renders from your floor plan, revised until every zone works.
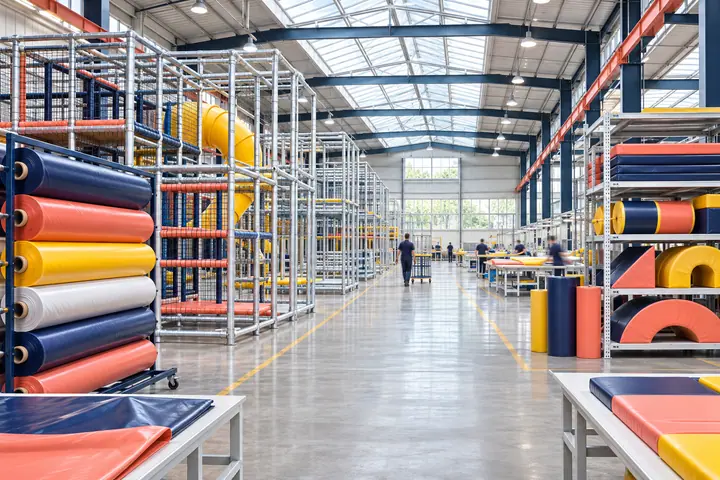
Steel frames, padding, slides and nets are produced and checked in Zhejiang.
EN 1176 / EN 1177 or ASTM, with TÜV and ASTM documentation for core lines.
Container loading from Ningbo or Shanghai, CAD drawings and installers on request.
Space planner
Enter your site. We estimate capacity, levels and zone sizes the same way our designers start every layout — then send it to us for a free drawing.
Best sellers
Indoor Playgrounds
Indoor Playgrounds
Indoor Playgrounds
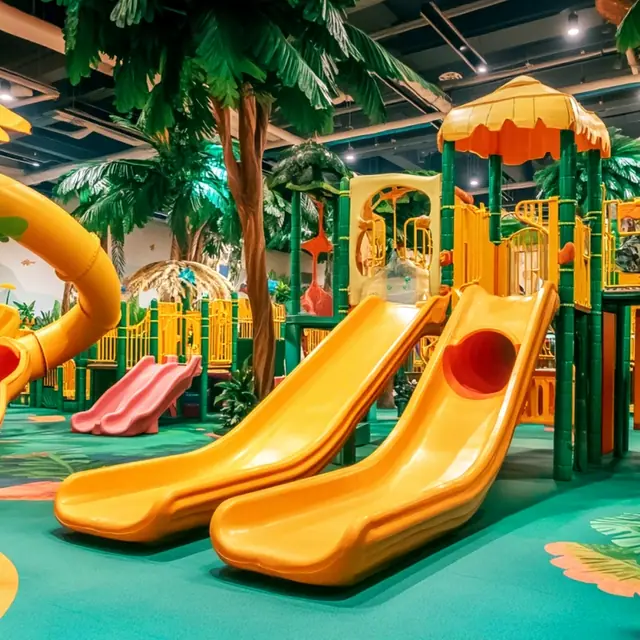
Indoor Playgrounds
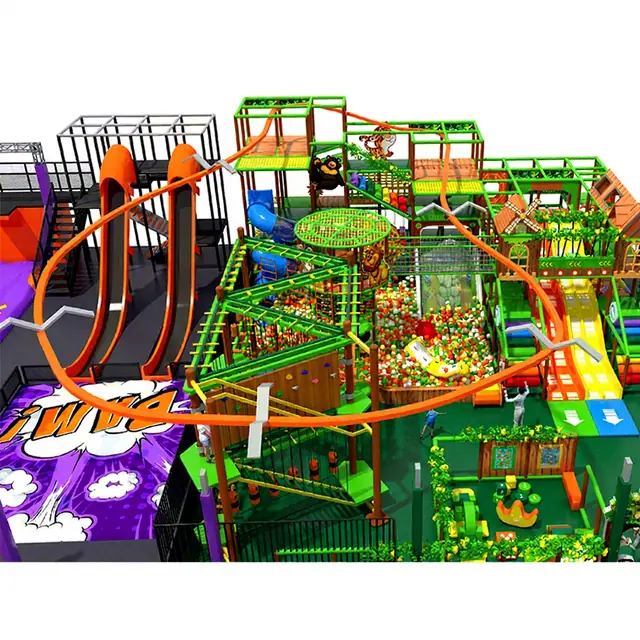
Ninja Warrior Courses
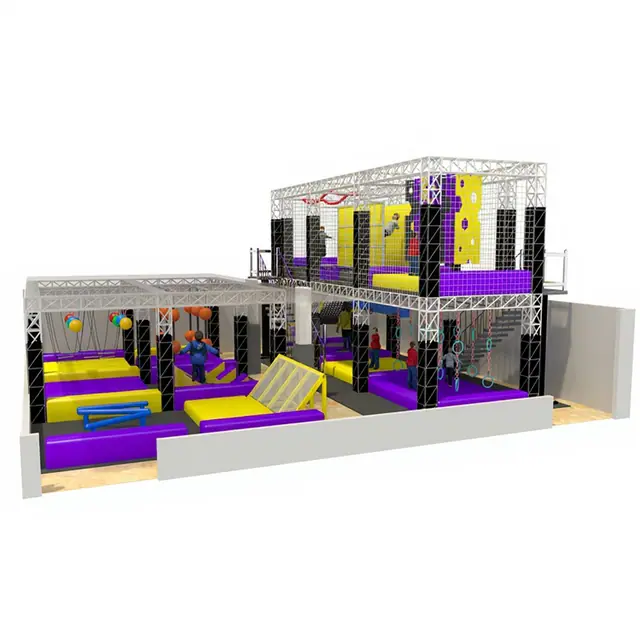
Ninja Warrior Courses
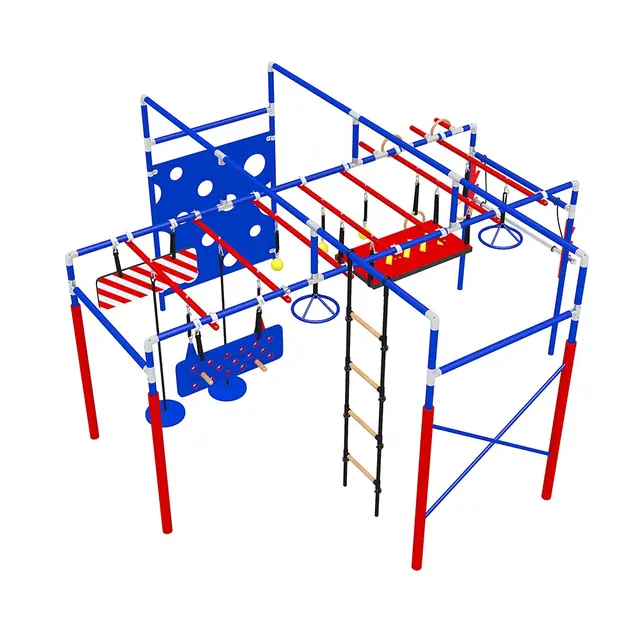
Ninja Warrior Courses
Ninja Warrior Courses
Trampoline Parks
Trampoline Parks
Trampoline Parks
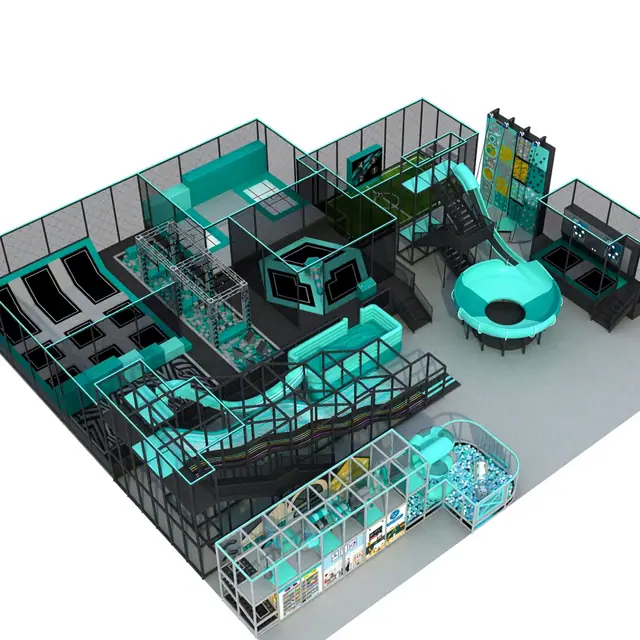
Trampoline Parks
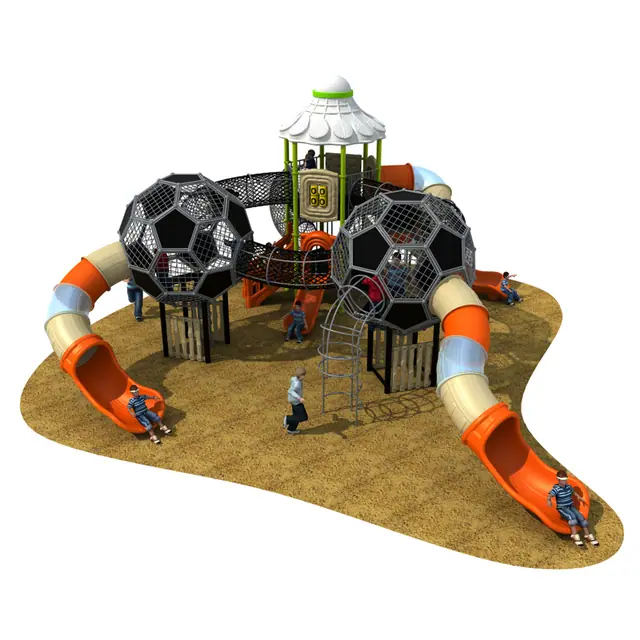
Outdoor Playgrounds
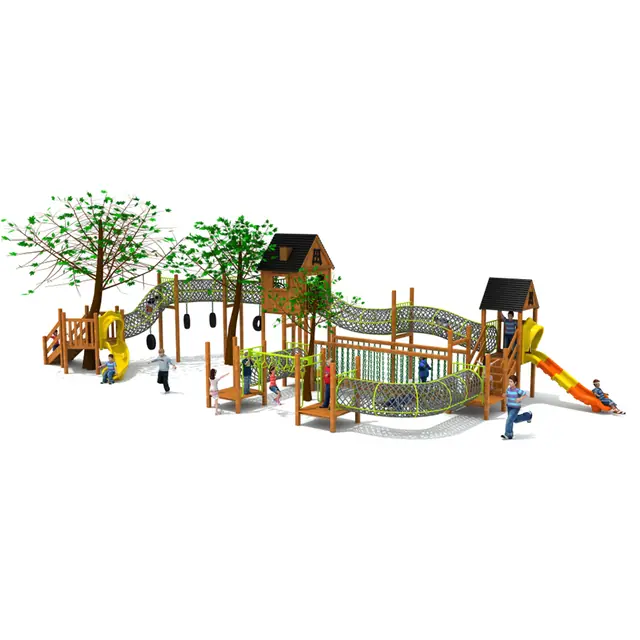
Outdoor Playgrounds
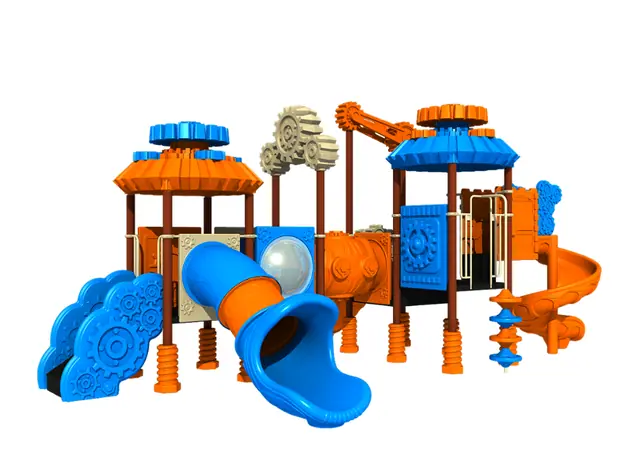
Outdoor Playgrounds
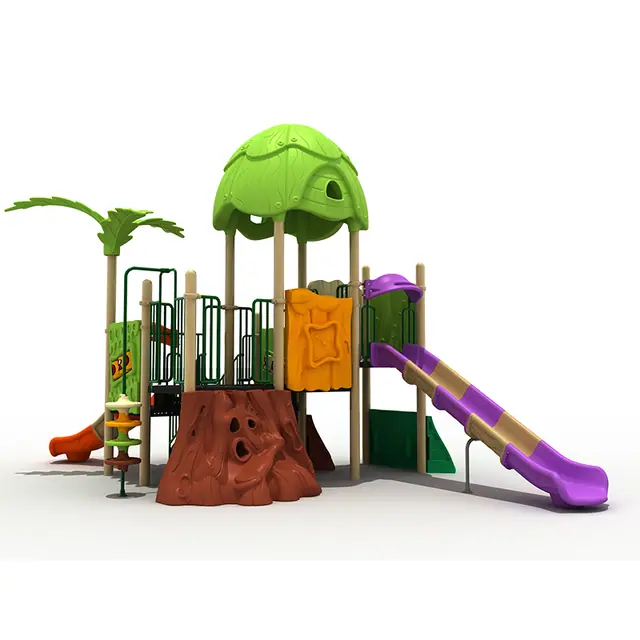
Outdoor Playgrounds
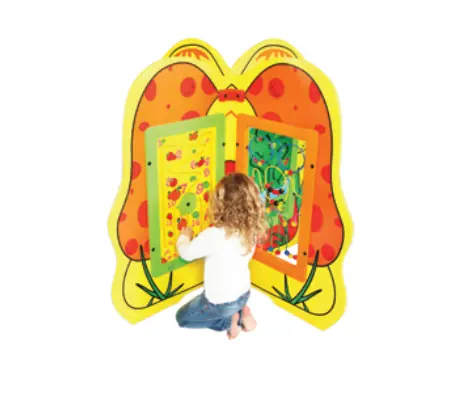
Educational Wall Panels
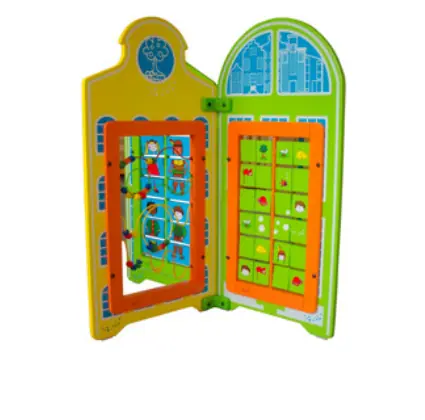
Educational Wall Panels
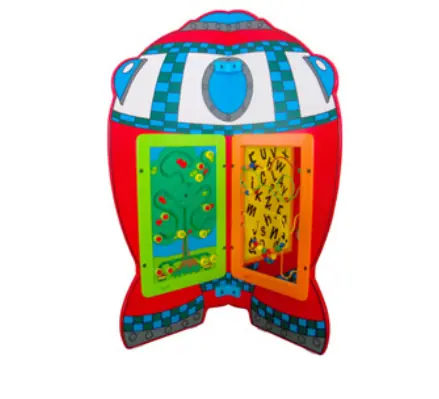
Educational Wall Panels
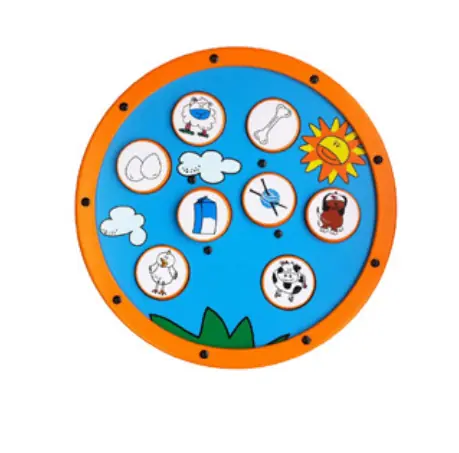
Educational Wall Panels
How it works
Six steps, one team. Most projects move from first drawing to loaded container in a few weeks.
Share dimensions, ceiling height, photos and the age groups you want to serve.
Designers return a layout, render and component list, revised until it fits.
Sign off design, colours and contract; production starts after a 30% deposit.
Frames, padding, slides and nets are made and pre-checked in Zhejiang.
Cotton and film packing, container loading photos, shipping from Ningbo or Shanghai.
CAD installation drawings for your team, or our installers on site.
Projects
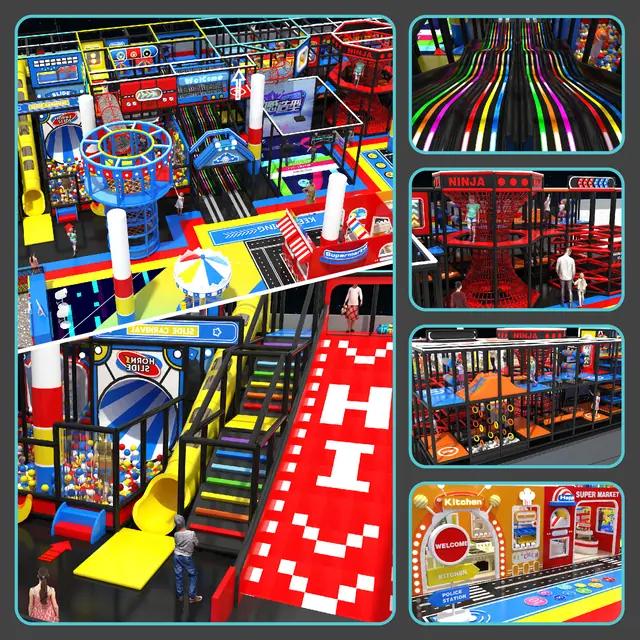
A multi-level indoor play center with rainbow slides for a US entertainment venue, designed for children aged 3–15.
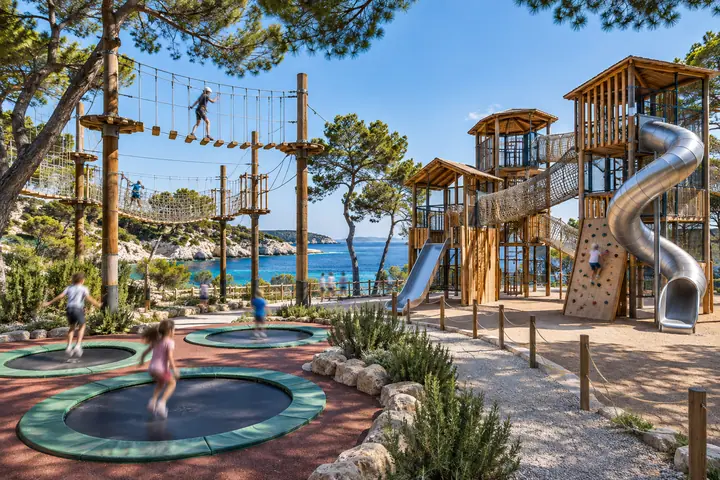
A professional trampoline park for an adventure park in Cyprus, sized for 10–35 jumpers at once and tested to TÜV and ASTM requirements.
A two-level ninja course proposal for a gym that wants adult training lanes and kids' sessions in the same building.
Production floor
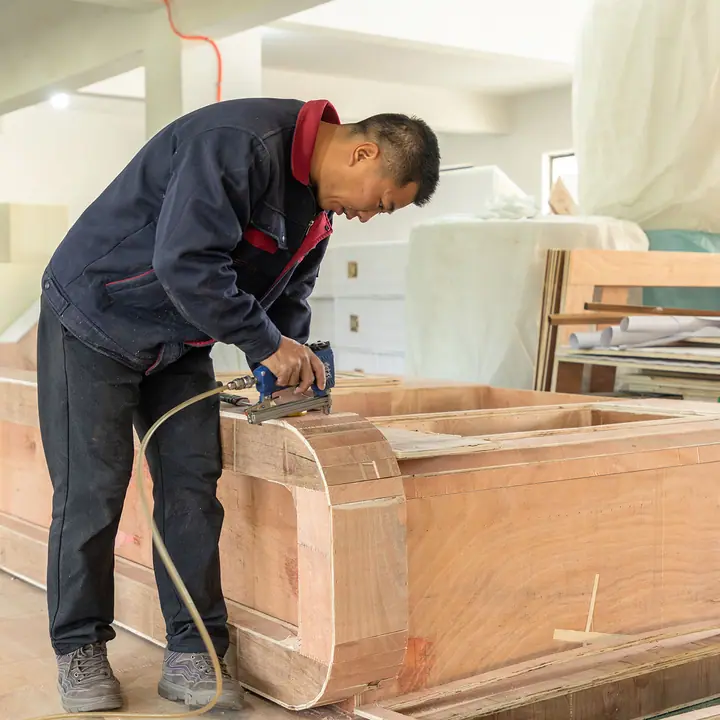
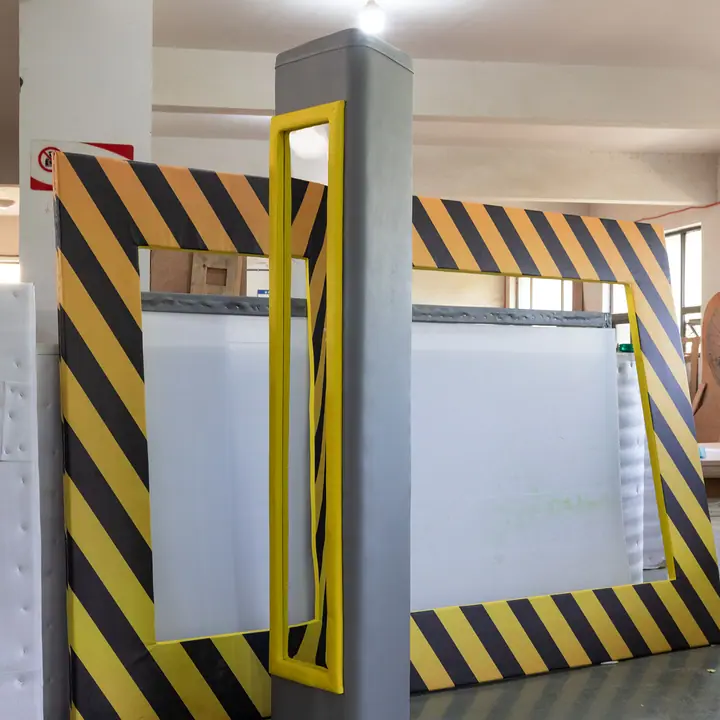
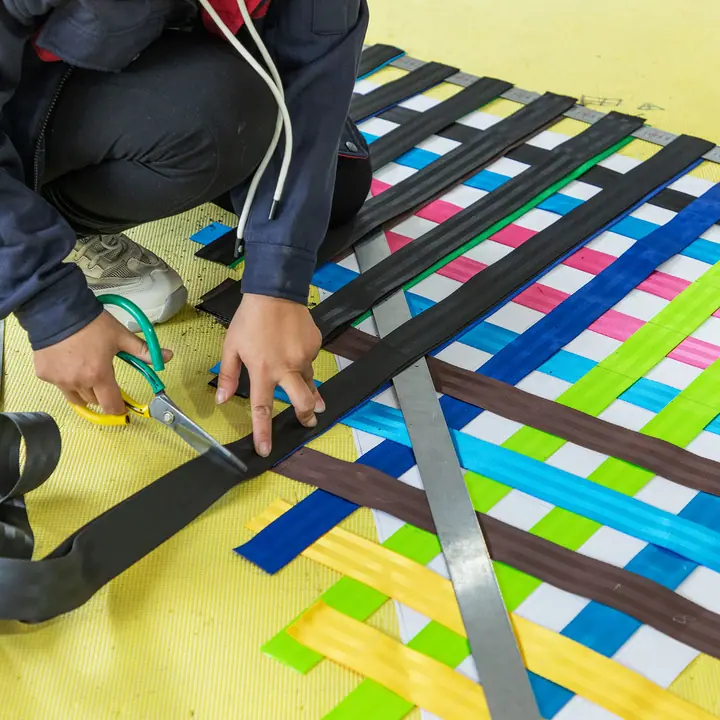
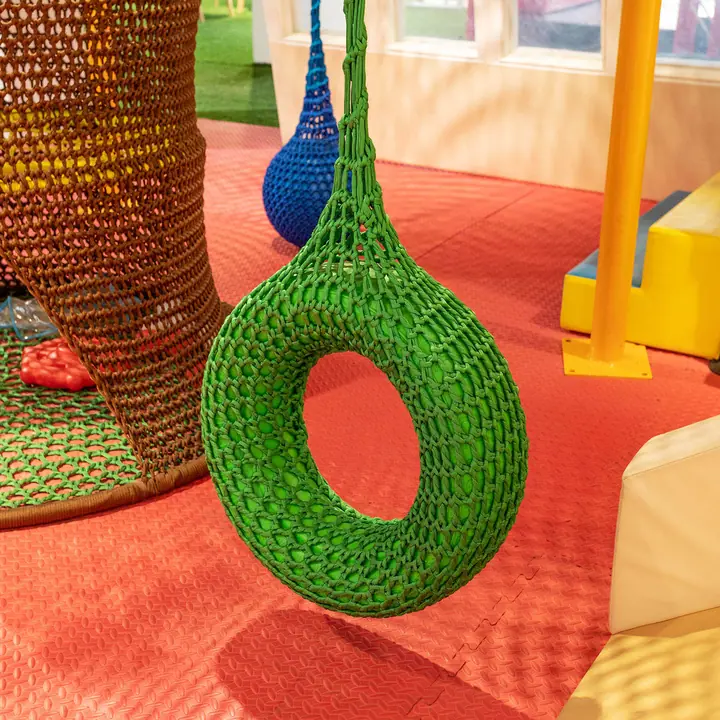
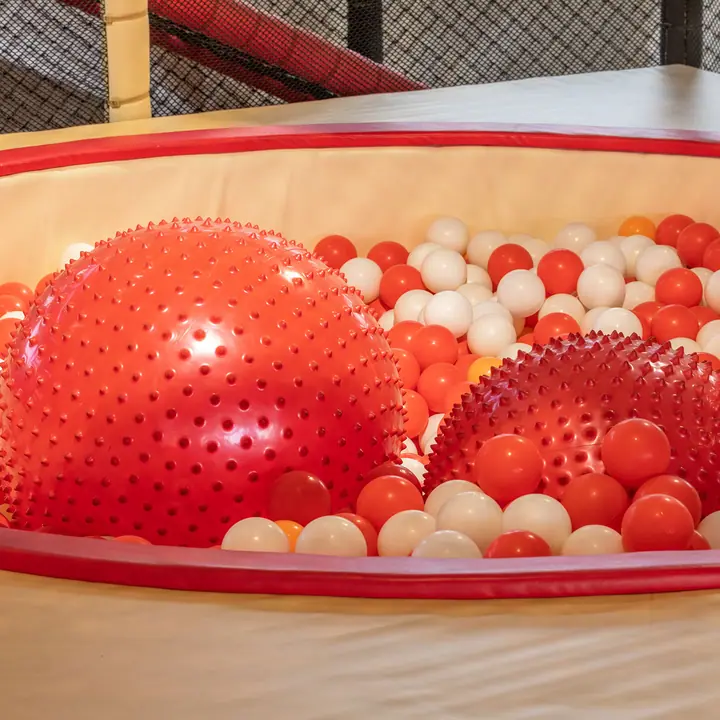
Frames are welded and galvanized, but the parts children touch are cut, wrapped and stitched by people. These photos are from our production floor.
We confirm the destination market before drawing anything, because fall heights, gaps and barrier heights change with the standard.
The minimum order is one set. Every playground, ninja course or trampoline park is designed to the buyer's own site.
Yes. Send your floor plan and ceiling height and we return a 2D layout, 3D render and quotation at no cost.
Production usually takes 7–30 days depending on project size, plus sea freight from Ningbo or Shanghai.
We build to EN 1176 / EN 1177 or ASTM requirements according to the destination market. TÜV and ASTM test documentation, CE and ISO 9001 certificates are available for core product lines.
Every order includes CAD installation drawings. For larger projects we can send an experienced installation team.
Typically a 30% deposit with the balance before loading. We quote EXW, FOB, CFR or CIF.
Buyer guides
A step-by-step method for turning a floor plan into an indoor playground layout: capacity, ceiling height, zones, sightlines and exits.
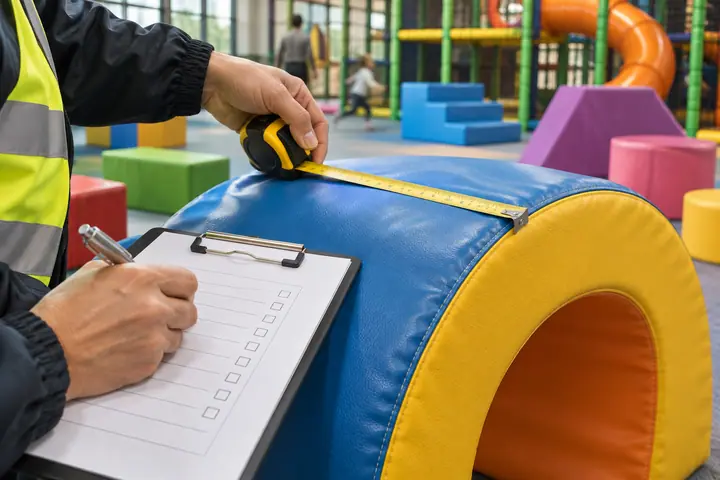
A plain-English comparison of the ASTM and EN safety standards that apply to indoor playgrounds, trampoline courts and play surfacing, and when each one applies.
The real cost drivers behind an indoor playground quotation — size, levels, attractions, theming, materials, standards, shipping and installation — and how to compare quotes fairly.
Free layout & quotation
Share your floor plan, ceiling height and ideas. A designer replies with questions, a 2D/3D layout proposal and a quotation.