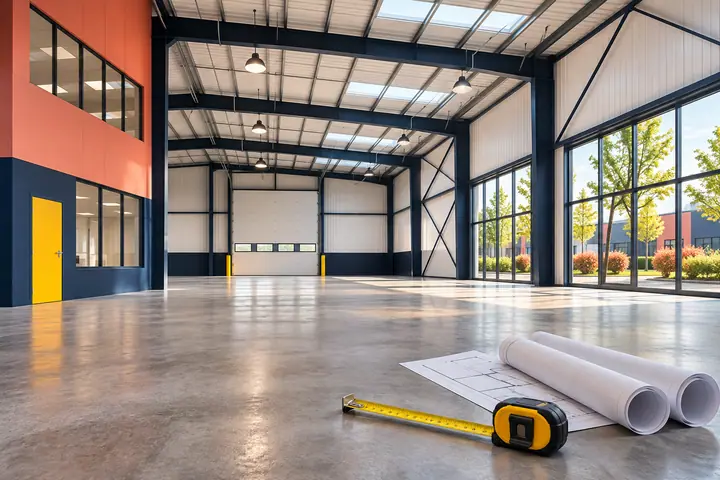
How to plan an indoor playground layout from your floor plan
A step-by-step method for turning a floor plan into an indoor playground layout: capacity, ceiling height, zones, sightlines and exits.
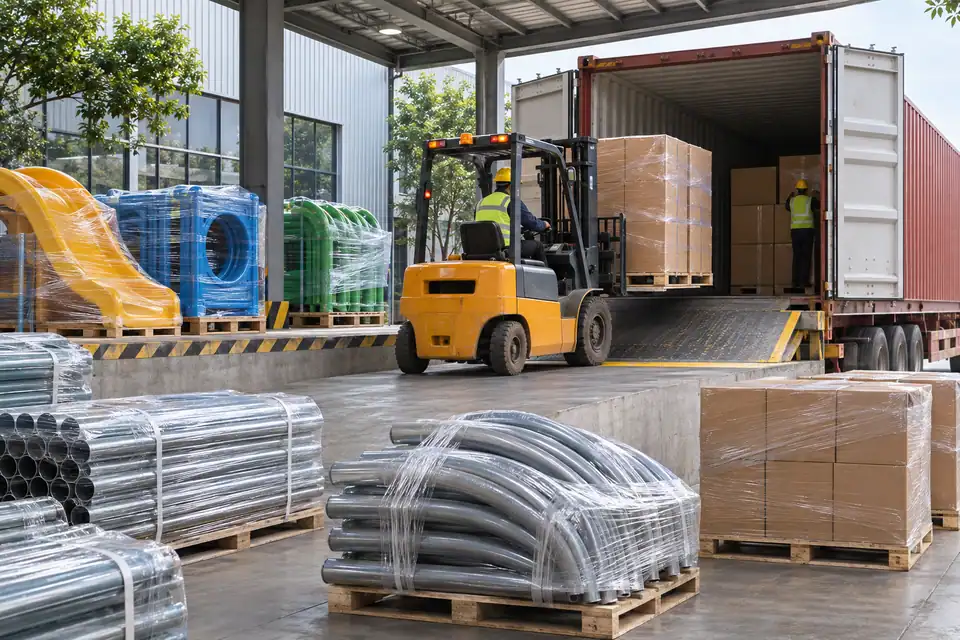
A practical checklist for importing commercial playground equipment from China: specifications, standards, Incoterms, packing, shipping, installation and after-sales.
Agree the layout and component list in writing, confirm the safety standard and test reports, choose an Incoterm (EXW, FOB, CFR or CIF), check packing and container loading, plan installation with CAD drawings or factory installers, and confirm warranty and spare parts before paying the deposit.
Buying playground equipment from a factory in China can give you a custom design at a fraction of local prices, but it rewards careful preparation. This checklist follows the order of a typical project.
Confirm whether you need EN 1176 / EN 1177, ASTM F1918, ASTM F2970 or a national standard, and request the test reports and fire test results your insurer and authority will ask for.
Common Incoterms are EXW, FOB, CFR and CIF. Our standard payment term is a 30% deposit with the balance before loading. Production usually takes 7–30 days depending on project size.
Soft parts are packed with cotton inside and plastic film outside; steel and slides are protected for sea freight. Ask for a packing list that maps every carton to the installation drawings, and photos of the loaded container.
Most orders ship from Ningbo or Shanghai. Check HS codes and import duties with your customs broker before shipping, and budget for local delivery and unloading.
Every project includes CAD installation drawings. For larger projects we can send an experienced installation team; you provide visa invitation letters, local accommodation and a ready site.
Warranty is typically 12 months on core structures, longer on some product lines. Order a small spare parts kit — PVC covers, net sections, connectors — with the main shipment.
Most orders ship from Ningbo or Shanghai, China.
The minimum order is one set; every project is designed to the buyer's site.
Yes. We provide CAD installation drawings for every project and can send installation teams for larger projects.
Published · Last reviewed . Standards and regulations change; confirm requirements with your local authority.
A step-by-step method for turning a floor plan into an indoor playground layout: capacity, ceiling height, zones, sightlines and exits.
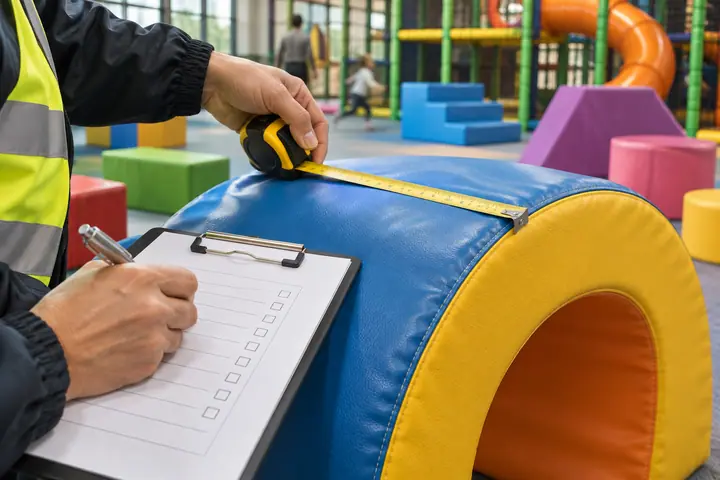
A plain-English comparison of the ASTM and EN safety standards that apply to indoor playgrounds, trampoline courts and play surfacing, and when each one applies.

The real cost drivers behind an indoor playground quotation — size, levels, attractions, theming, materials, standards, shipping and installation — and how to compare quotes fairly.
Send us your plan and ceiling height. Our designers return a 2D layout, 3D render and quotation — free, and usually within a few working days.