How to plan an indoor playground layout from your floor plan
A step-by-step method for turning a floor plan into an indoor playground layout: capacity, ceiling height, zones, sightlines and exits.
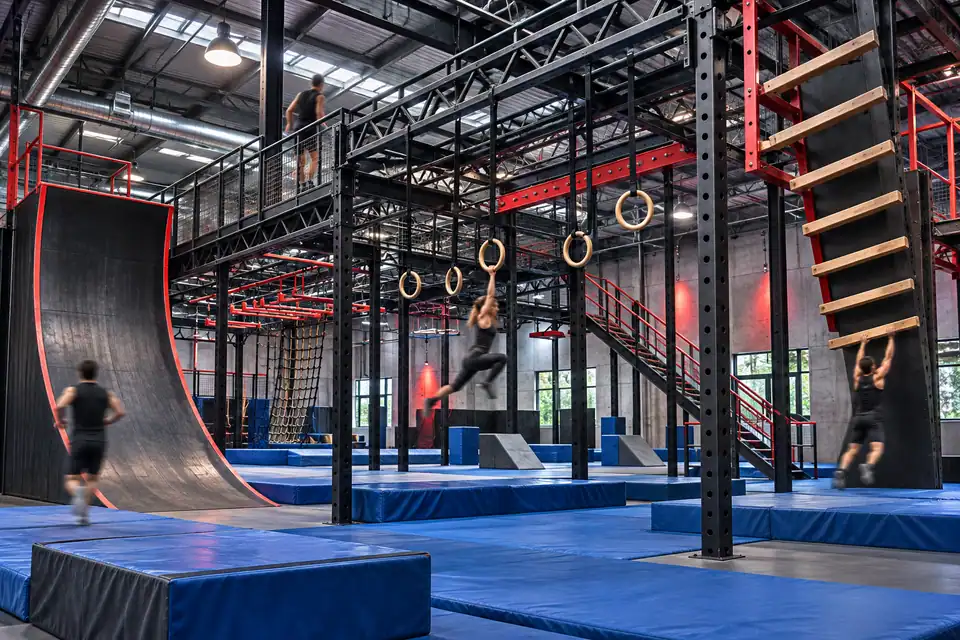
How to plan a commercial ninja warrior course: ground-floor vs multi-level, ceiling height, obstacle mix for kids and adults, landing zones and session throughput.
Choose a ground-floor course if your ceiling is low or you want an easy add-on to a trampoline park, and a multi-level truss course if you have height and want a signature attraction. Mix grip, balance and swing obstacles in difficulty bands, keep padded landing zones under every hanging element, and size the course for the number of runners per hour your sessions need.
Ninja courses have moved from TV competitions into trampoline parks, gyms and family entertainment centres. They attract older children, teenagers and adults — the visitors who often outgrow soft play first — and they work well for parties and team events.
Ground-floor courses run obstacles in a line over padded floors. They need less height, are quick to install and are the simplest way to add ninja to an existing venue. Multi-level courses use a truss or steel frame with obstacles on two decks; they need more height but become the centre-piece of a site. A backyard or school rig is a compact steel frame with bars, rings and a net.
Hanging obstacles need room for the athlete's body below the grip plus a safe gap above the landing surface. Ground-floor rigs commonly sit in 3.5–4.5 m of clear height. Two-level courses need considerably more; send your section drawing and we will check every obstacle against it.
Arrange them in bands: an entry section most children can finish, a middle section that rewards practice, and an optional advanced line for teens and adults. Colour-coding each band makes the course readable without staff explanations.
Every hanging and elevated obstacle needs padded landing zones that extend beyond the swing path. Leave space for staff to spot younger runners, keep queues out of fall zones, and choose obstacles that can be lowered or swapped for different age groups. Frames should be galvanized or aluminium, and every obstacle must be load-rated for adults if adults will use it.
Throughput depends on course length, number of parallel lanes and how many runners are allowed on the course at once. Two parallel lanes double throughput and create head-to-head races, which is popular for parties and events. Tell us your session length and target guests per hour and we will size the lanes accordingly.
Yes, if the frame and obstacles are rated for adult loads and the course offers interchangeable or height-adjustable obstacles.
Yes. Ground-floor courses and single bays are designed to slot into existing trampoline parks with minimal changes.
Obstacles, frame colours and logos can all be customised, and obstacles can be swapped later to refresh the course.
Published · Last reviewed . Standards and regulations change; confirm requirements with your local authority.
A step-by-step method for turning a floor plan into an indoor playground layout: capacity, ceiling height, zones, sightlines and exits.
A plain-English comparison of the ASTM and EN safety standards that apply to indoor playgrounds, trampoline courts and play surfacing, and when each one applies.

The real cost drivers behind an indoor playground quotation — size, levels, attractions, theming, materials, standards, shipping and installation — and how to compare quotes fairly.
Send us your plan and ceiling height. Our designers return a 2D layout, 3D render and quotation — free, and usually within a few working days.