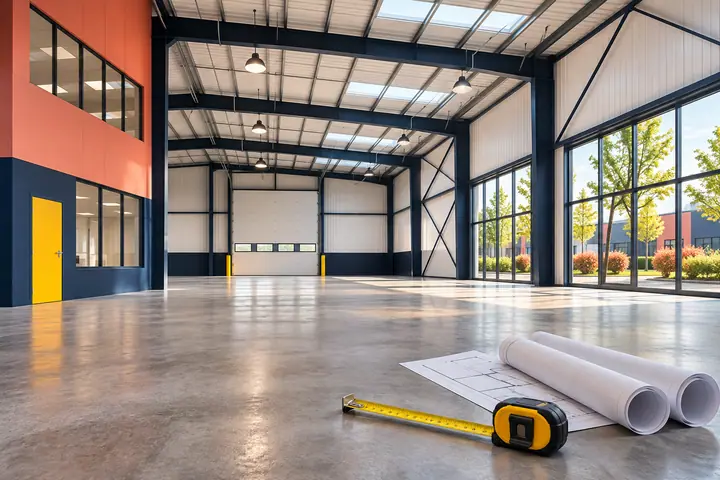
How to plan an indoor playground layout from your floor plan
A step-by-step method for turning a floor plan into an indoor playground layout: capacity, ceiling height, zones, sightlines and exits.
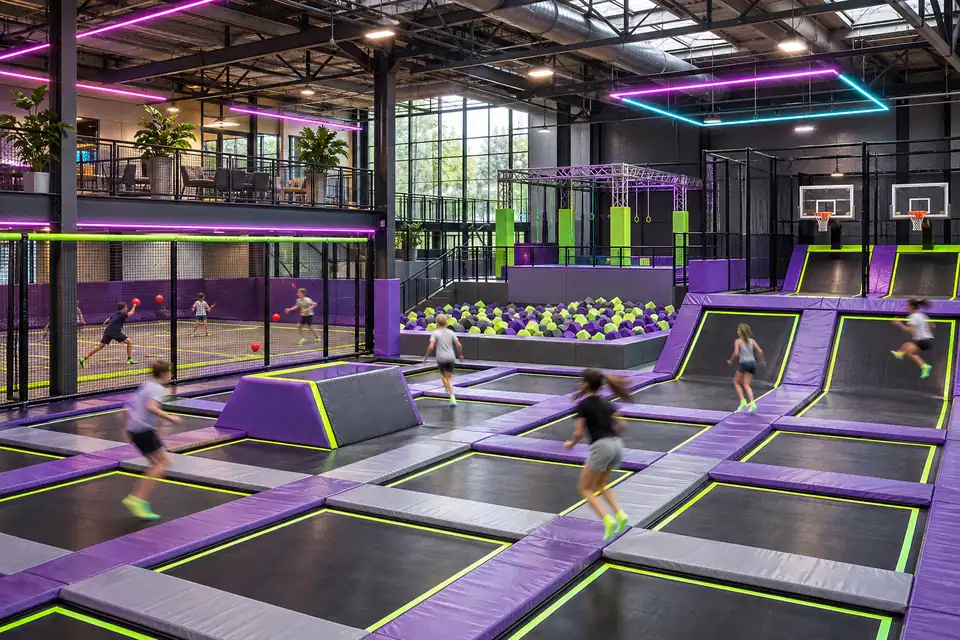
A guide to trampoline park zones — free jump, dodgeball, foam pit, slam dunk, climbing and toddler areas — and how to balance them for safety and repeat visits.
Successful trampoline parks combine a large free-jump court with two or three competitive zones such as dodgeball and slam dunk, a foam pit or airbag for tricks, a separate toddler area and at least one non-jumping attraction like climbing or a ninja line. Courts should follow ASTM F2970 or the equivalent local standard.
A trampoline park sells energy. The layout decides whether that energy stays fun and safe or turns chaotic. These are the zones we balance in every trampoline park design.
The largest zone: a grid of beds with angled wall trampolines. It handles most visitors, so place it near the entrance and the viewing area. Bed size, pad width and the number of jumpers per bed are governed by the standard you build to.
Competitive zones give teenagers a reason to return. A dodgeball court with a referee position and a slam dunk lane with adjustable hoops are both easy to run as timed games or tournaments.
A foam pit or airbag lets jumpers land tricks safely. Keep queues clear of the landing area and add a staff position with a full view of the pit.
Not every guest wants to jump for an hour. Climbing walls, a ninja line or a soft play deck give people a different activity and a chance to rest, and they make the park more attractive for families with mixed ages.
A separate, low trampoline zone for small children allows dedicated toddler sessions and keeps them away from bigger jumpers during busy times.
Neon lighting, UV-reactive pads and a sound system turn evening sessions into “glow nights”, one of the most effective ways to raise off-peak attendance.
In the US, ASTM F2970 covers trampoline court design, installation, operation and inspection. Other markets reference EN or national standards; we confirm the target standard before drawing the layout.
Most commercial trampoline parks use 800–3,000 m², but smaller parks inside FECs can start from about 200 m².
Our jumping mats are PP (polypropylene) webbing, with galvanized steel frames and high-density foam pads covered in PVC.
Yes. Many of our parks combine trampolines with soft play decks, slides and climbing towers.
Published · Last reviewed . Standards and regulations change; confirm requirements with your local authority.
A step-by-step method for turning a floor plan into an indoor playground layout: capacity, ceiling height, zones, sightlines and exits.
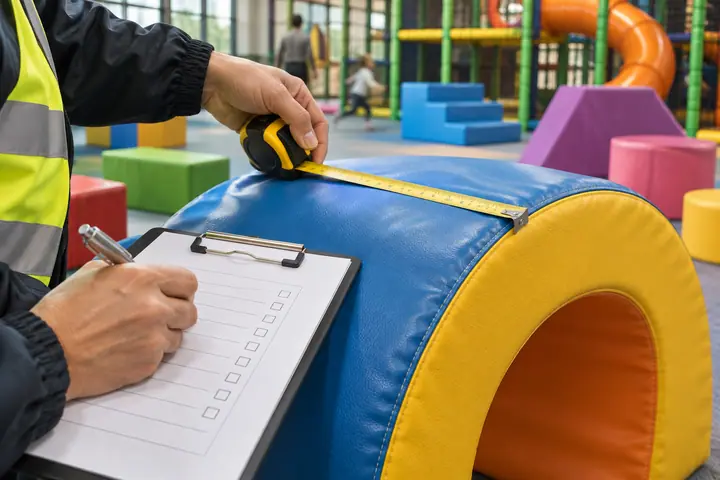
A plain-English comparison of the ASTM and EN safety standards that apply to indoor playgrounds, trampoline courts and play surfacing, and when each one applies.

The real cost drivers behind an indoor playground quotation — size, levels, attractions, theming, materials, standards, shipping and installation — and how to compare quotes fairly.
Send us your plan and ceiling height. Our designers return a 2D layout, 3D render and quotation — free, and usually within a few working days.